Libby Gregston
REALTOR®


BEDS3
BATHS1 full
SQUARE FEET1,374
MLS#135107
STATUSActive
PROPERTY TYPEResidential - Single Family
SUBDIVISIONHamilton Add
SCHOOLWestwood Elementary
Property Description
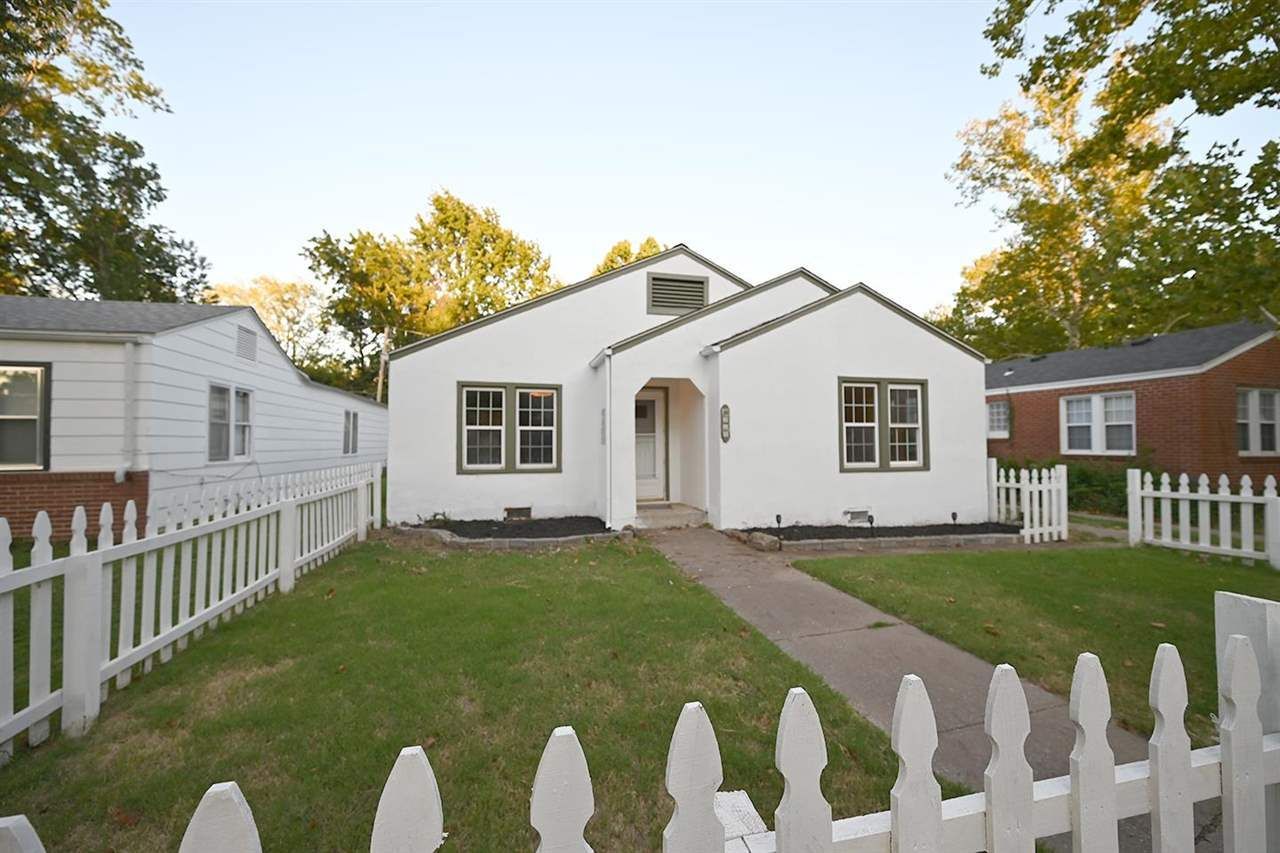
Step into the timeless charm of this 1947 stucco cottage that perfectly blends classic style with comfortable current living! This three bedroom, one bath home features original wood floors throughout most of the home. The bathroom was remodeled with new tile, sink, and flooring but the original cast iron porcelain tub was saved! Just off of the newly repainted kitchen you will find an enclosed breezeway, containing the laundry room and extra space, that connects the two car garage- a rare find in this neighborhood! This adorable home is located minutes from campus, downtown & Block 34, in heart of the medical district and is zoned for the coveted Westwood school district! Make this timeless classic house with the white picket fence yours today!!
Property Features
Property Type: Residential - Single Family
Cooling: Central
Fuel Type: Natural Gas
Garage: 2 car attached
Heating: Forced Air
Lot Size: 50 x 145
Roof Type: Composition
Stories: 1.0
Taxes: $2,071
Year Built: 1947
Feature Descriptions
Appliances: Range, Hood, Dishwasher, Garbage Disposal
Assessments: None
City Flood Area: No
Electric: City
Exterior: Stucco
Fencing: Back, Metal
Flood Insurance: No
Gas: Natural
Hoa Fee: None
HOA Y/N: No
Homestead: Yes
Interior/Exterior: Garage Door Opener, Crawl Space
Lot Dimensions: 50 x 145
Road Surface: Paved
Sewer: City
Utility Room: Yes
Water: City
Zoning: Small Lot Single Family Stw
Local Schools
School District: Westwood Elementary
Listed By / Shown By
Listed By
Agency Name: ARC Realty OK
Agency Phone: 405-338-9613
Shown By
Agent Name: Libby Gregston
Agent Phone: (918) 261-4433
Agency Title: Solid Rock Realtors

Estimate Your Payment
Estimated Payment
$ 675.78 per month $444.89 Principal & Interest $172.58 Property Tax $58.30 Homeowner's InsuranceChange Payment Information



Privacy Policy / DMCA Notice / ADA Accessibility


This site is hosted, designed and copyright
© 1994 - 2026 by
Delta Media Group, Inc. -- Patent Pending --
917 S Walnut Street | MLS# 135107
This single family home located at 917 S Walnut Street, Stillwater, OK 74074 is currently listed for sale with an asking price of $199,900. This property was built in 1947 and has 3 bedrooms and 1 full baths with 1374 sq. ft. S Walnut Street is located in the Hamilton Add subdivision within the Westwood Elementary school district. Search Hamilton Add real estate on libby-gregston.solidrockrealtors.com today.