Libby Gregston
REALTOR®


BEDS3
BATHS1 full
SQUARE FEET2,018
MLS#2632394
STATUS(Bank Owned) - Active
PROPERTY TYPEResidential - Foreclosure
SUBDIVISIONTN BARNSDALL
SCHOOLBarnsdall - Sch Dist
Property Description
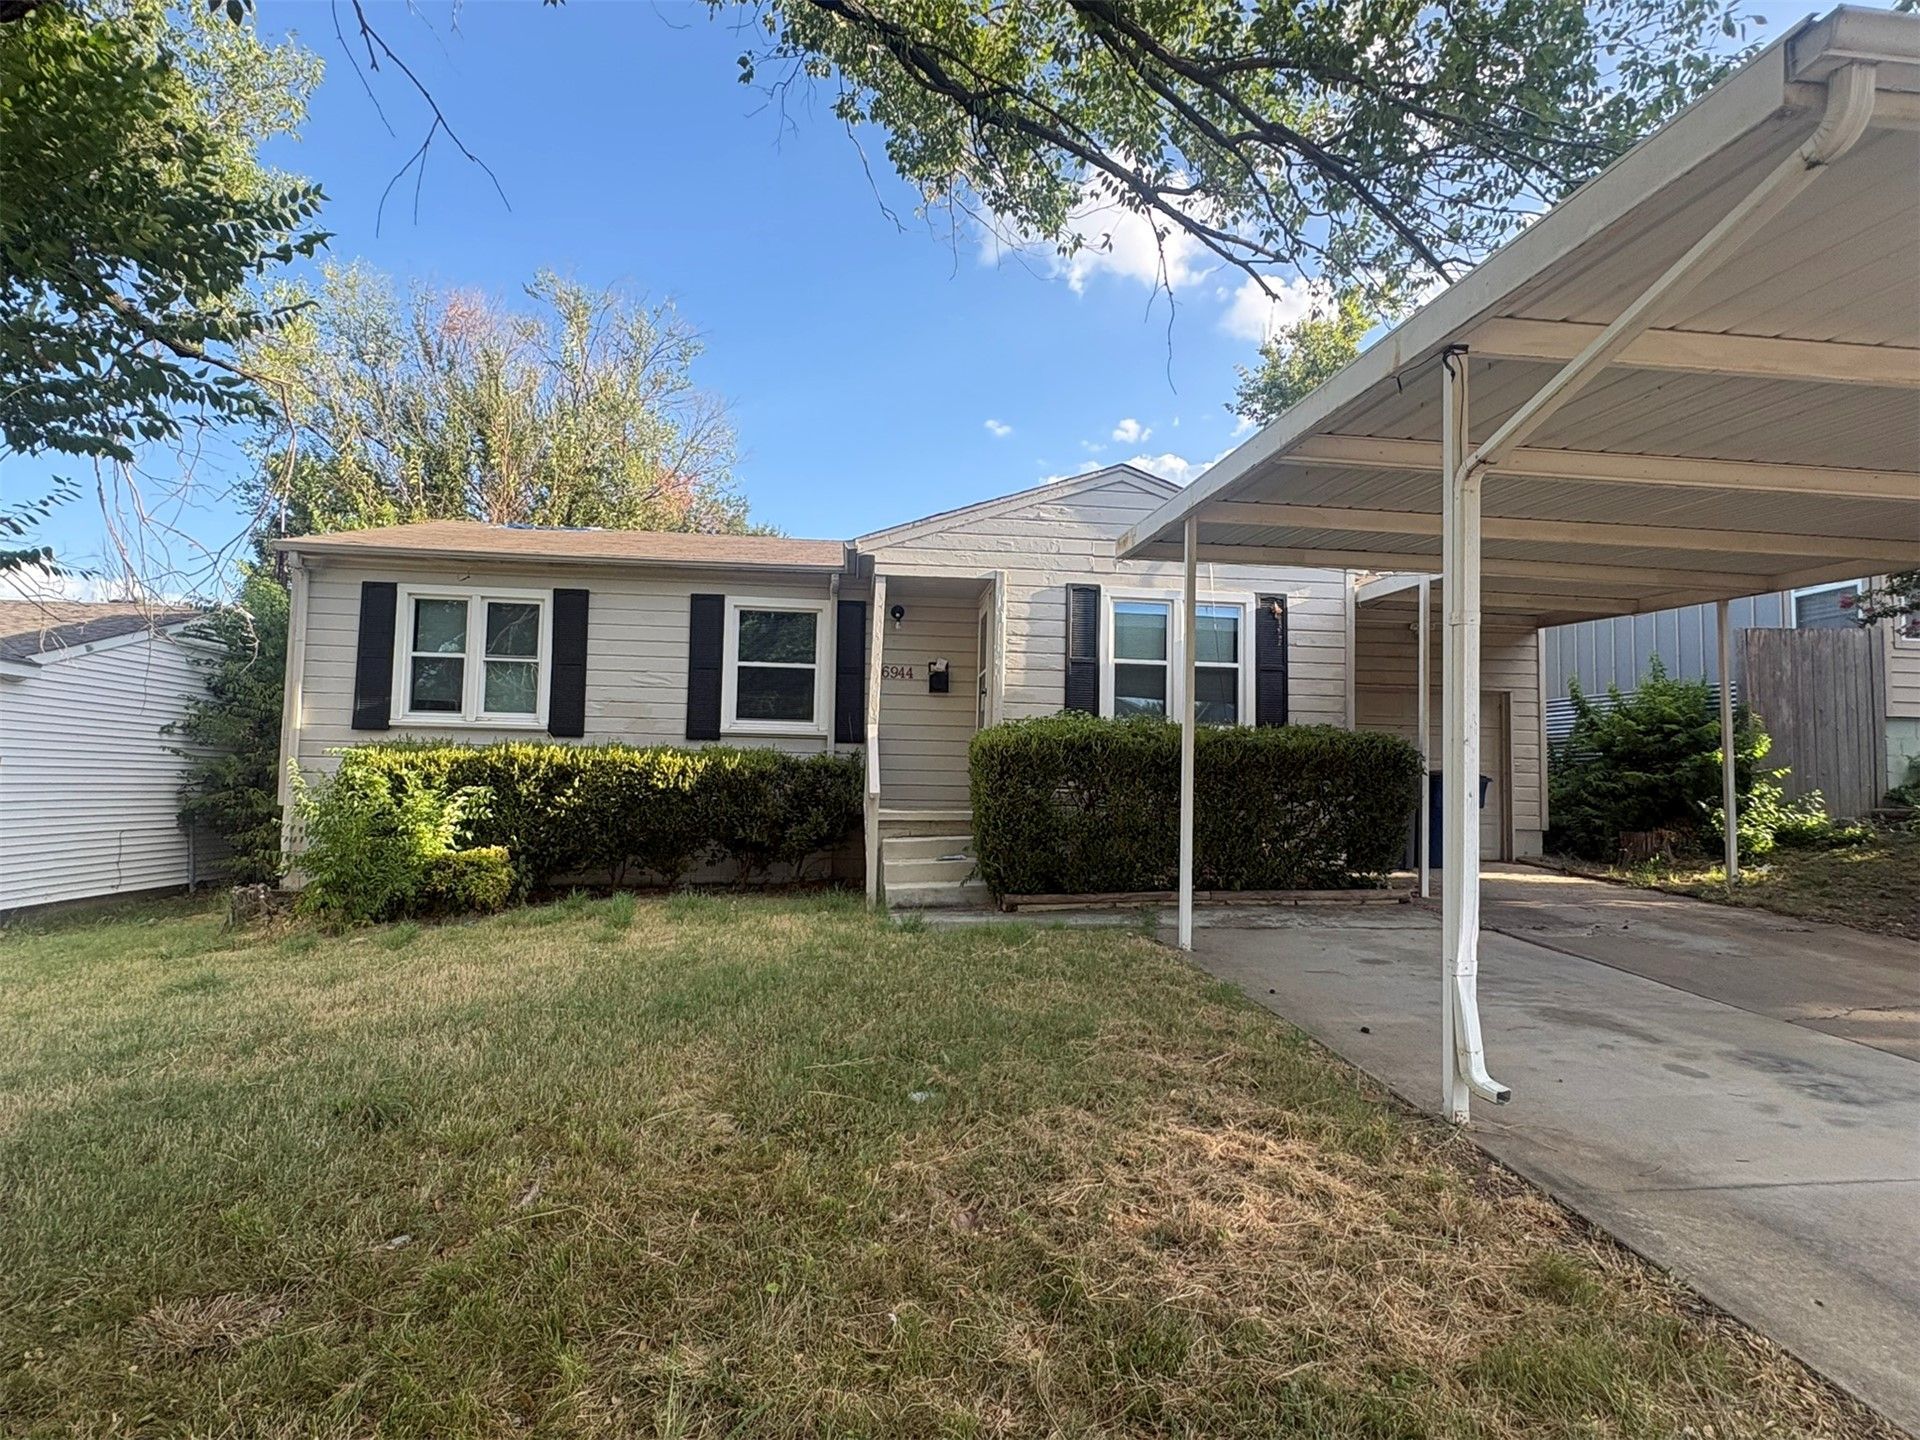
Potential unlocked! Step inside your next project with solid bones and endless opportunity. This 3 bed, 1 bath home features hardwood floors throughout ready for refinishing and a functional layout ready for updates. Ideal for investors or buyers looking to build equity. Property is being sold AS-IS WHERE-IS. Roof likely needs replacement... pricing reflects these considerations. Spacious lot with room to add value. Bring your vision and make it your own.
Property Features
Property Type: Residential - Foreclosure
Basement: Crawl Space
Cooling: Central Air
Garage: 2
Heating: Central, Electric, Gas
Lot Size: 0.19 Acres
Roof Type: Asphalt, Fiberglass
Stories: 1.0
Taxes: $1,950
Year Built: 1940
Amenities
Laminate Counters
Electric Oven Connection
Gas Range Connection
Gas Oven Connection
Rain Gutters
Feature Descriptions
Appliances: Gas Water Heater, Oven, Range, Refrigerator, Stove
Community Features: Gutter(s)
Days on Site: 1
Exterior: Masonite, Wood Frame
Fencing: Chain Link
Flooring: Tile, Wood
HOA Y/N: No
Laundry: Washer Hookup, Electric Dryer Hookup, Gas Dryer Hookup
Lot: Mature Trees
Parcel#: 570020788
Parking: Carport
Parking Notes: Carport
Patio/Porch: Porch
Security: No Safety Shelter, Smoke Detector(s)
Sewer: Public Sewer
Utilities: Cable Available, Electricity Available, Natural Gas Available, Water Available
Water: Public
Window: Aluminum Frames
Local Schools
High School: Barnsdall
Elementary School: Barnsdall
School District: Barnsdall - Sch Dist
Listed By / Shown By
Listed By
Agency Name: Keller Williams Premier
Shown By
Agent Name: Libby Gregston
Agent Phone: (918) 261-4433
Agency Title: Solid Rock Realtors

Estimate Your Payment
Estimated Payment
$ 474.64 per month $275.97 Principal & Interest $162.50 Property Tax $36.17 Homeowner's InsuranceChange Payment Information



Privacy Policy / DMCA Notice / ADA Accessibility


This site is hosted, designed and copyright
© 1994 - 2026 by
Delta Media Group, Inc. -- Patent Pending --
6944 E 7th Street | MLS# 2632394
This home located at 6944 E 7th Street, Tulsa, OK 74112 is currently listed for sale with an asking price of $124,000. This property was built in 1940 and has 3 bedrooms and 1 full baths with 2018 sq. ft. E 7th Street is located in the TN BARNSDALL subdivision within the Barnsdall - Sch Dist school district. Search TN BARNSDALL real estate on libby-gregston.solidrockrealtors.com today.