Libby Gregston
REALTOR®


BEDS3
BATHS1 full
SQUARE FEET1,053
MLS#2632825
STATUSActive
PROPERTY TYPEResidential -
SUBDIVISIONBudd addn
SCHOOLTulsa - Sch Dist
Property Description
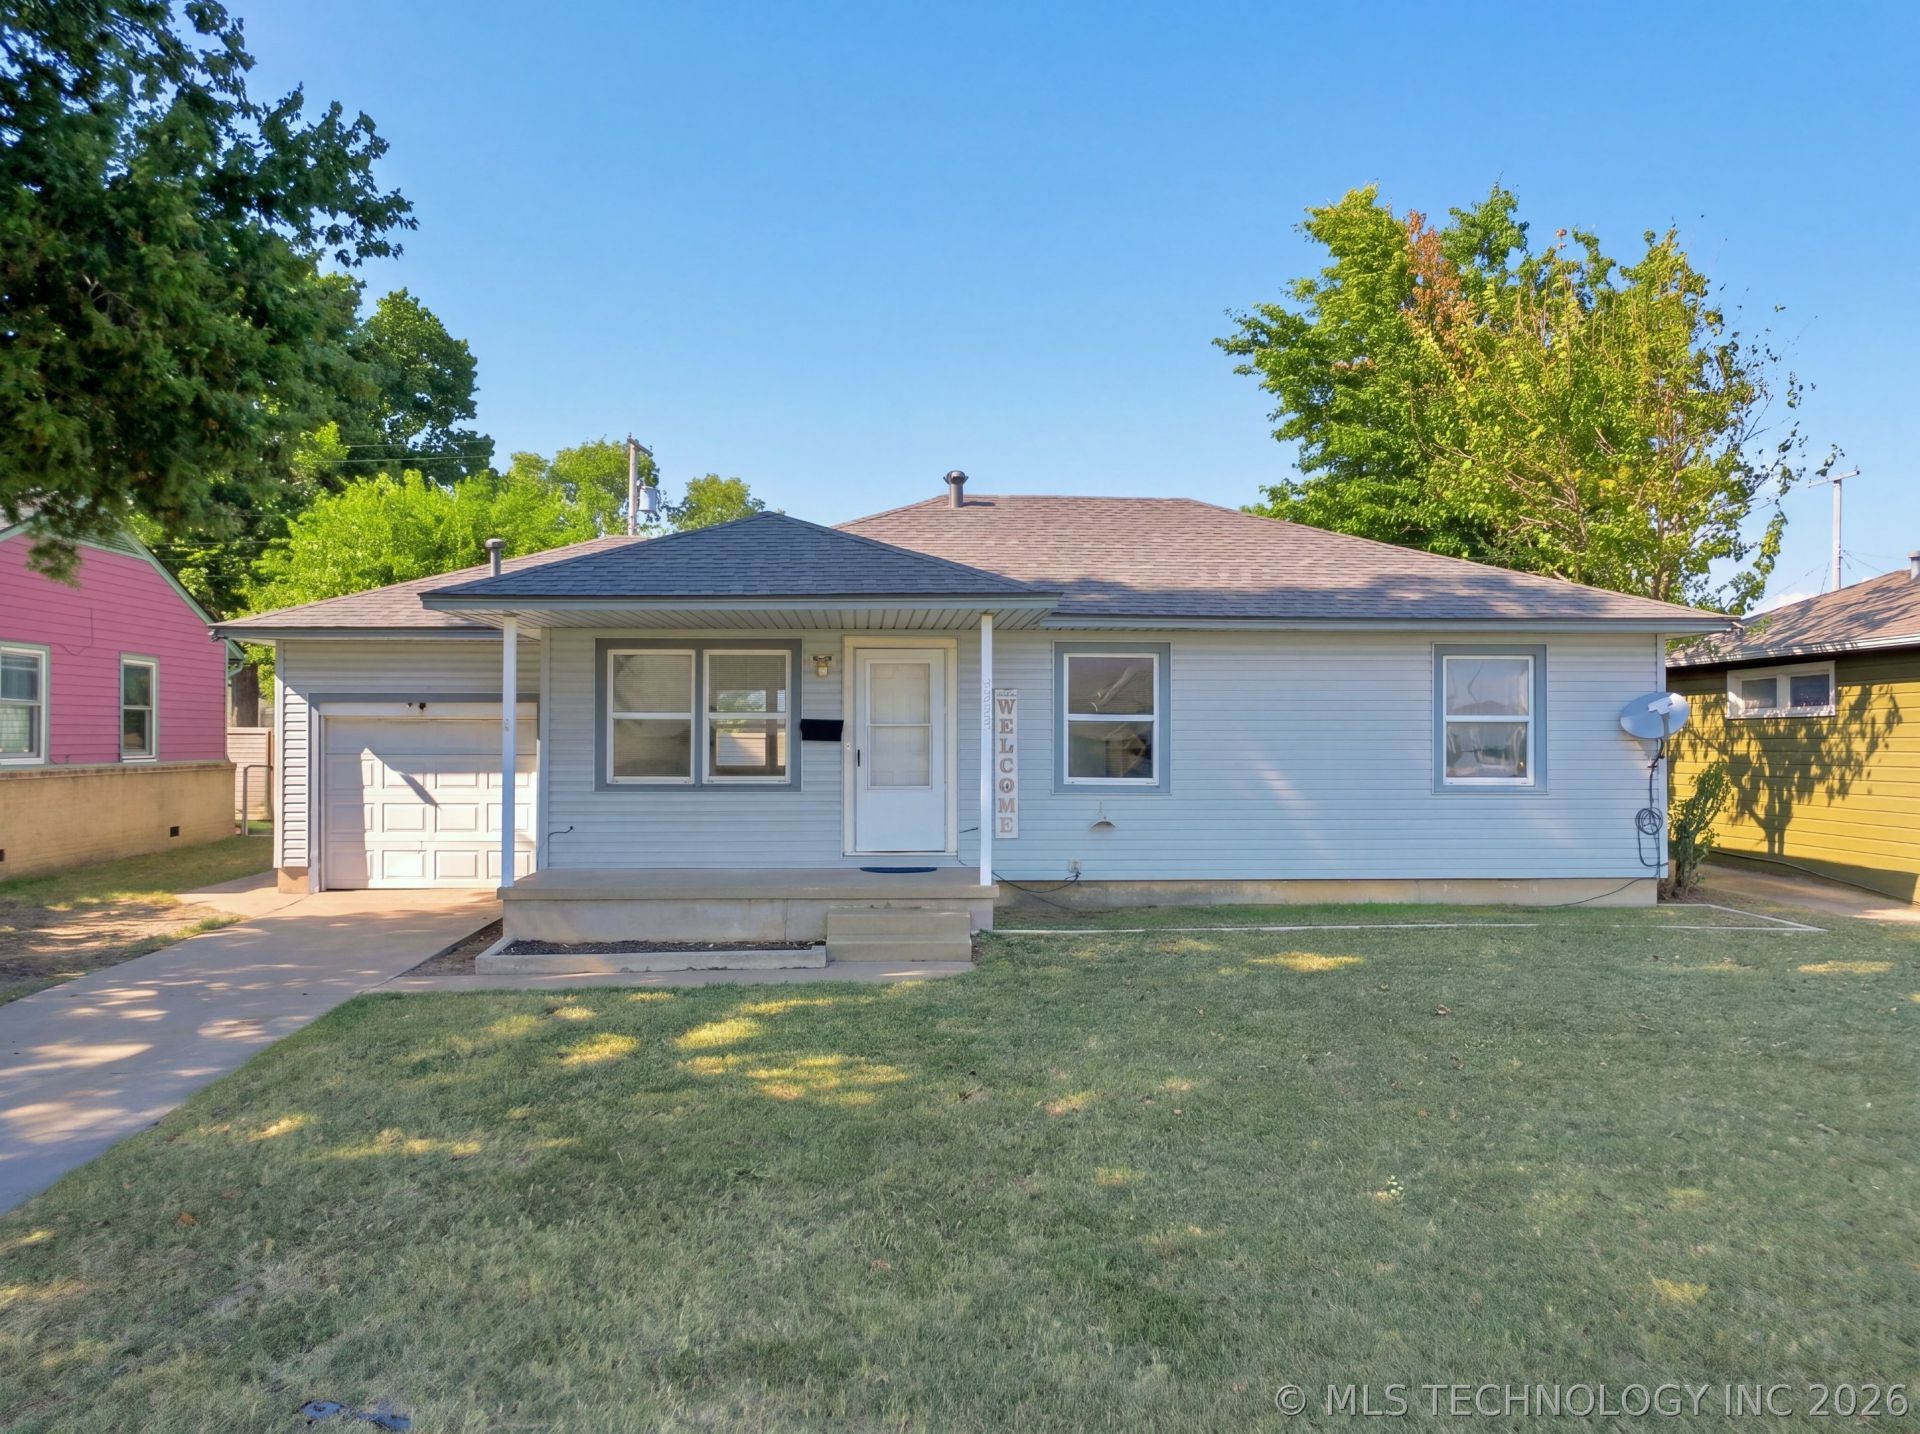
Charming Midtown home filled with wonderful natural light and hardwood floors under the carpet! The dining area opens to the living room and kitchen, creating a comfortable, connected layout. The kitchen includes a refrigerator and gas range. Newer windows throughout. Outside, enjoy a large fenced backyard with plenty of space. Major updates include HVAC in 2023 and a NEW roof in 2025. Convenient Midtown location with easy access to shopping, dining and highways. Great opportunity for an investor or buyer looking to add their own personal touches!
Property Features
Property Type: Residential -
Basement: None, Crawl Space
Cooling: Central Air
Garage: 1 car attached
Heating: Central, Gas
Home Style: Ranch
Lot Size: 0.18 Acres
Roof Type: Asphalt, Fiberglass
Stories: 1.0
Taxes: $1,770
Year Built: 1953
Amenities
Laminate Counters
Ceiling Fan(s)
Gas Range Connection
Gas Oven Connection
Programmable Thermostat
Concrete Driveway
None
Satellite Dish
Feature Descriptions
Appliances: Dishwasher, Gas Water Heater, Oven, Range, Refrigerator
Door Features: Storm Door(s)
Exterior: Vinyl Siding, Wood Frame
Fencing: Chain Link, Full, Privacy
Flooring: Carpet, Laminate, Vinyl
HOA Y/N: No
Laundry: Electric Dryer Hookup
Lot: Mature Trees
Parcel#: 05675931601680
Parking: Attached, Garage
Parking Notes: Attached, Garage
Patio/Porch: Covered, Patio, Porch
Security: No Safety Shelter
Sewer: Public Sewer
Utilities: Electricity Available, Natural Gas Available
Water: Public
Window: Vinyl
Local Schools
High School: Edison
Elementary School: Lanier
School District: Tulsa - Sch Dist
Listed By / Shown By
Listed By
Agency Name: Coldwell Banker Select
Shown By
Agent Name: Libby Gregston
Agent Phone: (918) 261-4433
Agency Title: Solid Rock Realtors

Estimate Your Payment
Estimated Payment
$ 562.84 per month $367.22 Principal & Interest $147.50 Property Tax $48.13 Homeowner's InsuranceChange Payment Information



Privacy Policy / DMCA Notice / ADA Accessibility


This site is hosted, designed and copyright
© 1994 - 2026 by
Delta Media Group, Inc. -- Patent Pending --
4523 E 29th Street | MLS# 2632825
This home located at 4523 E 29th Street , Tulsa, OK 74114 is currently listed for sale with an asking price of $165,000. This property was built in 1953 and has 3 bedrooms and 1 full baths with 1053 sq. ft. E 29th Street is located in the Budd addn subdivision within the Tulsa - Sch Dist school district. Search Budd Addn real estate on libby-gregston.solidrockrealtors.com today.