Libby Gregston
REALTOR®


BEDS3
BATHS2 full
SQUARE FEET1,823
MLS#2632672
STATUSActive
PROPERTY TYPEResidential - Single Family
SUBDIVISIONCollege Heights
SCHOOLMuskogee - Sch Dist
Property Description
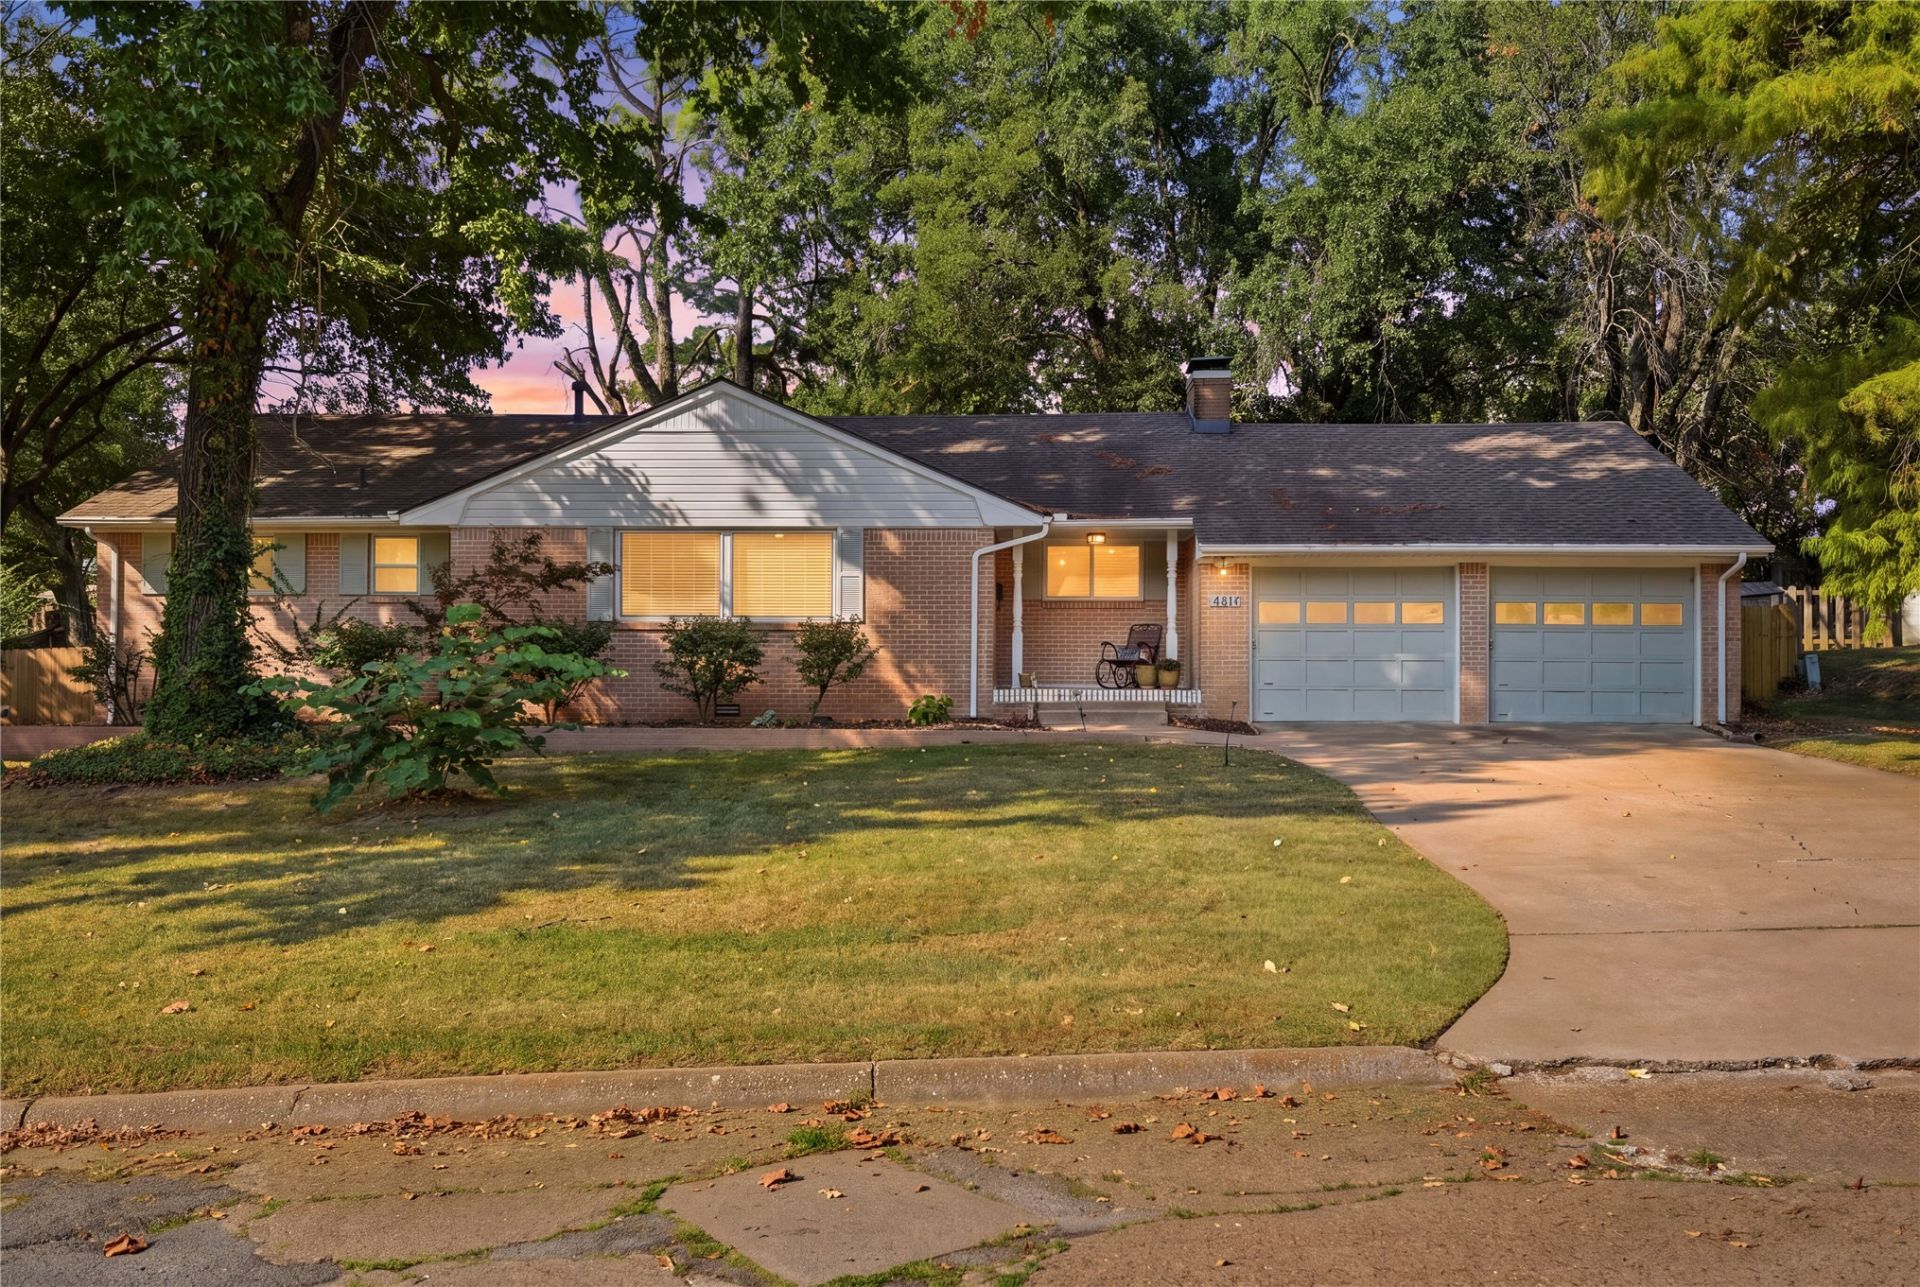
BEAUTIFULLY updated home within walking distance of Muskogee Hospital & the VA Hospital!! If you've been looking for a turn-key home with modern updates, efficiency, and character - this is the one!! Located in the coveted Honor Heights area of Muskogee, this home is walking distance to the park, hospitals, and surrounded by well-kept homes. The home features 2 spacious living areas, ample storage space, and thoughtfully laid out to provide space as well as functionality! The 2nd living room features a beautifully re-built fireplace and seating area that could function as an office or formal living. In the kitchen, you'll find butcher block counters & stainless steel appliances with kitchen window overlooking a spacious, fenced yard. Speaking of the yard, the backyard boasts a screen enclosed covered porch perfect for fall evenings & get togethers! A unique feature in the backyard is the stock tank pool & custom deck built to fit around it! This home is full of character & has too many thoughtfully added features to mention - must see!! Added bonus: SELLER OFFERING $5,000 IN SELLER CONCESSIONS AS WELL!
Property Features
Property Type: Residential - Single Family
Cooling: Central Air
Fireplaces: 1
Garage: 2 car attached
Heating: Central, Electric
Home Style: French Provincial
Lot Size: 0.30 Acres
Roof Type: Asphalt, Fiberglass
Stories: 1.0
Taxes: $2,218
Year Built: 1962
Amenities
Butcher Block Counters
High Speed Internet
Ceiling Fan(s)
Gas Range Connection
Gas Oven Connection
Programmable Thermostat
Concrete Driveway
Rain Gutters
Feature Descriptions
Appliances: Dishwasher, Gas Water Heater, Microwave, Oven, Range
Community Features: Gutter(s)
Days on Site: 1
Exterior: Brick Veneer, Wood Frame
Fencing: Chain Link, Privacy
Fireplace: Gas Log
Flooring: Tile, Vinyl, Wood
HOA Y/N: No
Laundry: Washer Hookup, Electric Dryer Hookup
Lot: Wooded
Parcel#: 510007702
Parking: Attached, Garage
Parking Notes: Attached, Garage
Patio/Porch: Covered, Enclosed, Patio, Porch
Pool: Above Ground, Other
Security: No Safety Shelter, Security System Owned, Smoke Detector(s)
Sewer: Public Sewer
Swimming Pool: Yes
Utilities: Cable Available
Water: Public
Window: Vinyl
Local Schools
High School: Muskogee
Elementary School: Pershing
School District: Muskogee - Sch Dist
Listed By / Shown By
Listed By
Agency Name: C21/First Choice Realty
Shown By
Agent Name: Libby Gregston
Agent Phone: (918) 261-4433
Agency Title: Solid Rock Realtors

Estimate Your Payment
Estimated Payment
$ 876.82 per month $611.81 Principal & Interest $184.83 Property Tax $80.18 Homeowner's InsuranceChange Payment Information



Privacy Policy / DMCA Notice / ADA Accessibility


This site is hosted, designed and copyright
© 1994 - 2026 by
Delta Media Group, Inc. -- Patent Pending --
4211 Robertson Boulevard | MLS# 2632672
This single family home located at 4211 Robertson Boulevard , Muskogee, OK 74401 is currently listed for sale with an asking price of $274,900. This property was built in 1962 and has 3 bedrooms and 2 full baths with 1823 sq. ft. Robertson Boulevard is located in the College Heights subdivision within the Muskogee - Sch Dist school district. Search College Heights real estate on libby-gregston.solidrockrealtors.com today.